ArianaGibbs

BEDS1
BATHS1 full 1 partial
SQUARE FEET565
MLS#1021752
STATUSActive
PROPERTY TYPERental - Multiple
SCHOOLQueens 30
Property Description
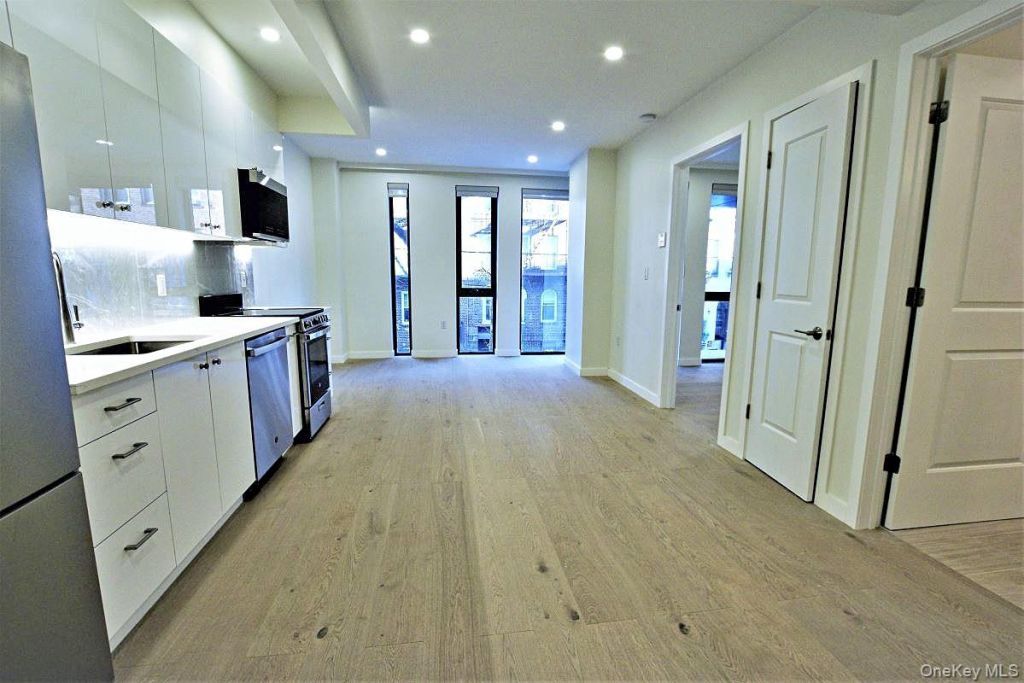
Very tranquil Residential Area. Units are also very quiet. Sunnyside Gardens a Gem in the middle of the hustle and bustle of NYC. Minutes to Manhattan. Come home to livable luxury. Come home to The Lotus. Stylish and elegant, The Lotus embodies a casual luxury that works with your busy lifestyle. The apartments feature enormous windows that allow optimal natural light throughout each space. open Kitchens are all equipped with, stainless steel appliances, hidden dishwashers, and lots of counter space. Washer/dryers installed in every apartment. Sun-drenched living rooms are all open-concept layouts. Bathrooms feature soaking tubs, rainfall shower heads, and a sleek modern aesthetic. Living in the heart of Sunnyside Gardens offers you the rare opportunity to experience one of NYC's most beautiful and convenient neighborhoods. With the number seven-subway line just minutes from your front door commuting is quick and easy. And don't forget The Farmers Market Every Saturday all year round. Come see why Sunnyside Gardens living is the best living today.
Property Features
Property Type: Rental - Multiple
Cooling: Central Air, Ductless, Electric
Heating: Electric
Home Style: Modern
Year Built: 2022
Amenities
First Floor Bedroom
First Floor Full Bath
Elevator
High Speed Internet
His and Hers Closets
Open Floorplan
Open Kitchen
Recessed Lighting
Soaking Tub
Walk-In Closet(s)
Washer/Dryer Hookup
Feature Descriptions
Appliances: Dishwasher, Dryer, Electric Cooktop, Electric Oven, Electric Water Heater, Exhaust Fan, Microwave, Stainless Steel Appliance(s), Tankless Water Heater, Washer
Elevator: Y
Exterior: Brick
Heating Zones: 3
Laundry: In Unit
On Market Date: 2026-07-06
Parking Features: None
Pets Allowed: Yes
Rental Term: Monthly
Rooms Total: 3
Sewer: Public Sewer
Utilities: Cable Available, Electricity Available, Trash Collection Public, Water Connected
Water: Public
Window Features: Floor to Ceiling Windows, Insulated Windows
Local Schools
High School: William Cullen Bryant High School
Middle School: Hunters Point Community Middle
Elementary School: Ps 150
School District: Queens 30
Listed By / Shown By
Listing By
Agency Name: Merit Group & Associates Corp
Agency Contact: 718-786-6700

Shown By
Agent Name: Ariana Gibbs
Agent Phone: (718) 206-1340
Agency Title: Coldwell Banker American Homes

CONTACT ME


Member Participants (and their affiliated licensees, if applicable) shall indicate on their websites that IDX information is provided exclusively for consumers’ personal non-commercial use, that it may not be used for any purpose other than to identify prospective properties consumers may be interested in purchasing, that the data is deemed reliable but is not guaranteed by MLS GRID, and that the use of the MLS GRID Data may be subject to an end user license agreement prescribed by the Member Participant’s applicable MLS if any and as amended from time to time. MLS GRID may, at its discretion, require use of other disclaimers as necessary to protect Member Participant, and/or their MLS from liability.
Based on information submitted to the MLS GRID. All data is obtained from various sources and may not have been verified by broker or MLS GRID. Supplied Open House Information is subject to change without notice. All information should be independently reviewed and verified for accuracy. Properties may or may not be listed by the office/agent presenting the information.
Privacy Policy / DMCA Notice / ADA Accessibility


This site is hosted, designed and copyright
© 1994 - 2026 by
Delta Media Group, Inc. -- Patent Pending --
41-26 44th Street , Unit 2D | MLS# 1021752
This property located at 41-26 44th Street , Unit 2D, Sunnyside, NY 11104 is currently listed for rent with an asking price of $3,150 / Monthly. 41-26 44th Street , Unit 2D is located within the Queens 30 school district. Search Sunnyside real estate on arianagibbs.cbamhomes.com today.