ArianaGibbs

BEDS5
BATHS4 full 1 partial
SQUARE FEET4,315
MLS#1021574
STATUSActive
PROPERTY TYPEResidential - Single Family
SCHOOLEdgemont
Property Description
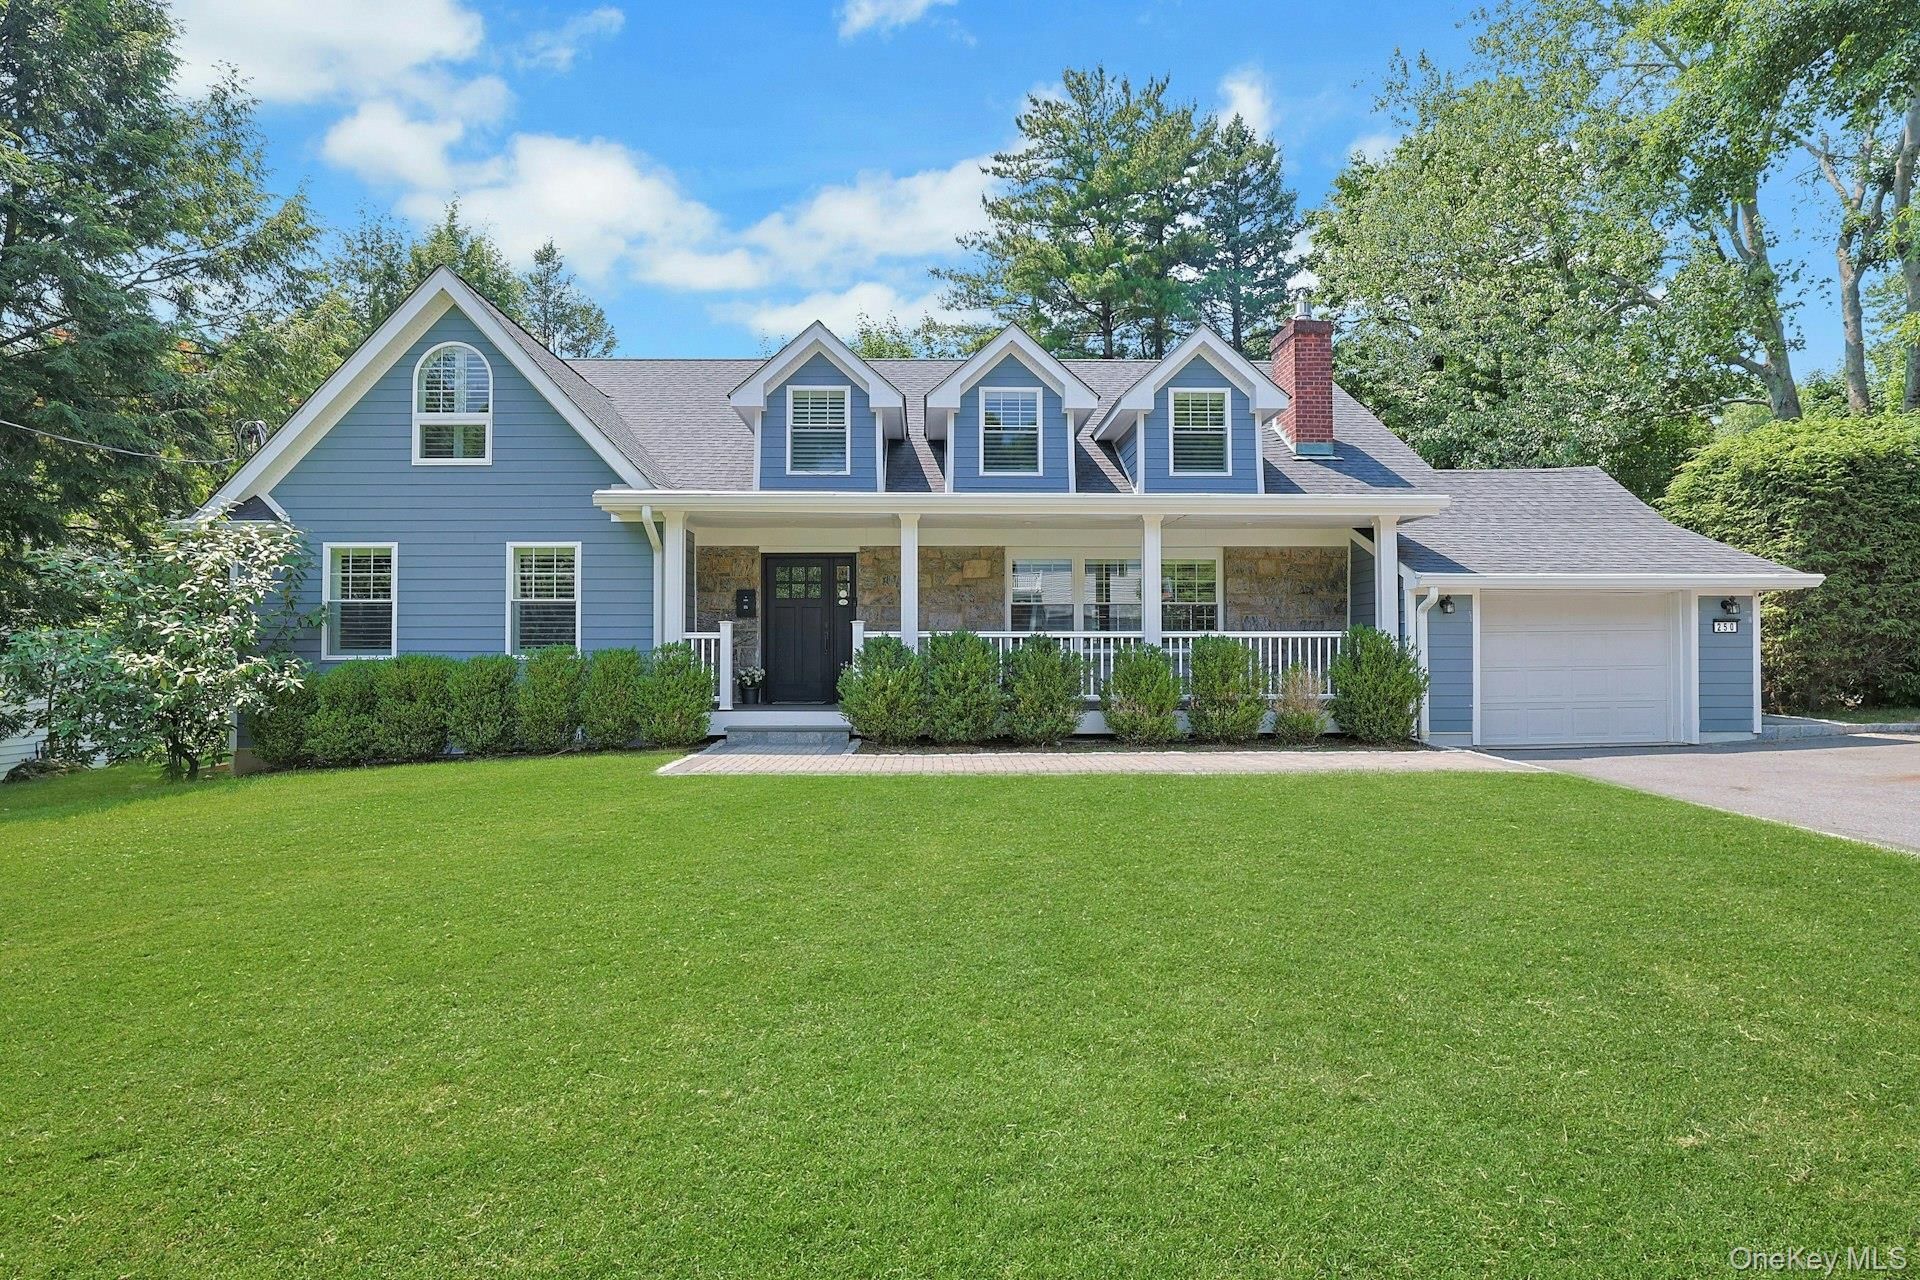
Completely reimagined during a comprehensive 2019-2020 gut renovation, this exceptional contemporary Colonial offers the perfect blend of modern design, luxurious finishes, and everyday functionality in the highly sought-after ABC Streets neighborhood of the award-winning Edgemont School District. Ideally located just a short walk to Greenville Elementary School and the commuter bus to the Scarsdale train station, this move-in-ready home combines an outstanding location with effortless contemporary living. A dramatic double-height entry and open staircase introduce a light-filled interior where soaring ceilings, expansive windows, and a thoughtfully designed open floor plan create a wonderful sense of space and connection. The heart of the home is the spectacular chef's kitchen, featuring an oversized stone island, premium stainless steel appliances, abundant custom cabinetry, and a separate enclosed cooking kitchen that allows meal preparation to remain tucked away while entertaining. The kitchen flows seamlessly into a spacious dining area and an impressive family room anchored by a gas fireplace, custom built-in cabinetry and bookshelves, built-in speakers, and walls of glass with sliding doors opening to a deck with built-in benches and the level backyard, creating a seamless indoor-outdoor lifestyle. Designed with remarkable flexibility, the first floor also offers two bedrooms and two beautifully renovated full baths. One serves as an ideal first-floor primary suite with a walk-in closet and luxurious ensuite bath with oversized shower and is currently configured as a home office. A second bedroom, presently used as a guest room, is conveniently located adjacent to a renovated hall bath. Completing this level are a laundry room, mudroom with side entrance, and an attached one-car garage equipped with a Tesla charger. The second floor continues to impress with a generous landing that provides an ideal play area, homework space, or home office. The tranquil primary suite is a true retreat, featuring a vaulted ceiling with architectural collar ties, a spacious walk-in closet, and a stunning spa-inspired bath with a soaking tub, oversized shower with rain head and handheld shower, and an elegant trough-style vanity. The suite is also plumbed for a future gas fireplace. Two additional generously sized bedrooms with vaulted ceilings complete this level, including one with a walk-in closet and another featuring two closets and a delightful hidden playroom. A beautifully renovated hall bath with double vani
Property Features
Property Type: Residential - Single Family
Basement: Yes
Basement: Finished, Full, Walk-Out Access
Cooling: Central Air
Fireplaces: 1
Garage: 1
Heating: Forced Air, Natural Gas
Home Style: Colonial, Contemporary
Lot Size: 0.24 Acres
Taxes: $49,992
Year Built: 1954
Amenities
First Floor Bedroom
First Floor Full Bath
Breakfast Bar
Built-in Features
Cathedral Ceiling(s)
Ceiling Fan(s)
Chandelier
Chefs Kitchen
Double Vanity
Eat-in Kitchen
High Ceilings
In-Law Floorplan
Open Floorplan
Open Kitchen
Pantry
Primary Bathroom
Recessed Lighting
Soaking Tub
Speakers
Stone Counters
Walk-In Closet(s)
Washer/Dryer Hookup
Playground
Feature Descriptions
Appliances: Convection Oven, Dishwasher, Disposal, Dryer, Freezer, Gas Cooktop, Refrigerator, Stainless Steel Appliance(s), Washer, Wine Refrigerator
Building Area Total: 4315
Days on Site: 2
Exclusions: None.
Exterior: Advanced Framing Technique, Clapboard, HardiPlank Ty
Fencing: None
Fireplace Features: Gas
Fireplace Y/N: Yes
Flooring: Wood
GarageY/N: Yes
Heating Zones: 3
Included In Taxes: Sewer, Trash
Inclusions: All light fixtures, window treatments, appliances and playset.
Laundry: Electric Dryer Hookup, Laundry Room, Washer Hookup
Lot Features: Back Yard, Front Yard, Landscaped, Level, Near Public Transit, Near School, Near Shops, Private, Sprinklers In Front, Sprinklers In Rear
Number Of Kitchens: 1
On Market Date: 2026-07-05
Parcel Number: 2689-008-400-00284-000-0007
Parking Features: Driveway, Garage, Garage Door Opener
Patio And Porch: Deck
Rental Term: Monthly
Rooms Total: 8
Security: yes
Security Features: Security System
Sewer: Public Sewer
Skylight: Y
Utilities: Electricity Connected, Natural Gas Connected, Sewer Connected, Trash Collection Public, Water Connected
Water: Public
Window Features: Double Pane Windows, Skylight(s)
Local Schools
High School: Edgemont Junior-Senior High School
Middle School: Edgemont Junior-Senior High School
Elementary School: Greenville
School District: Edgemont
Estimate Your Payment
Estimated Payment
$ 14,461.31 per month $9,733.85 Principal & Interest $4,166.00 Property Tax $561.46 Homeowner's InsuranceChange Payment Information
Listed By / Shown By
Listing By
Agency Name: Houlihan Lawrence Inc.
Agency Contact: 914-723-8877

Shown By
Agent Name: Ariana Gibbs
Agent Phone: (718) 206-1340
Agency Title: Coldwell Banker American Homes

CONTACT ME


Member Participants (and their affiliated licensees, if applicable) shall indicate on their websites that IDX information is provided exclusively for consumers’ personal non-commercial use, that it may not be used for any purpose other than to identify prospective properties consumers may be interested in purchasing, that the data is deemed reliable but is not guaranteed by MLS GRID, and that the use of the MLS GRID Data may be subject to an end user license agreement prescribed by the Member Participant’s applicable MLS if any and as amended from time to time. MLS GRID may, at its discretion, require use of other disclaimers as necessary to protect Member Participant, and/or their MLS from liability.
Based on information submitted to the MLS GRID. All data is obtained from various sources and may not have been verified by broker or MLS GRID. Supplied Open House Information is subject to change without notice. All information should be independently reviewed and verified for accuracy. Properties may or may not be listed by the office/agent presenting the information.
Privacy Policy / DMCA Notice / ADA Accessibility


This site is hosted, designed and copyright
© 1994 - 2026 by
Delta Media Group, Inc. -- Patent Pending --
250 Evandale Road | MLS# 1021574
This single family home located at 250 Evandale Road, Scarsdale, NY 10583 is currently listed for sale with an asking price of $1,925,000. This property was built in 1954 and has 5 bedrooms and 4 full and 1 partial baths with 4315 sq. ft. Evandale Road is located within the Edgemont school district. Search Scarsdale real estate on arianagibbs.cbamhomes.com today.